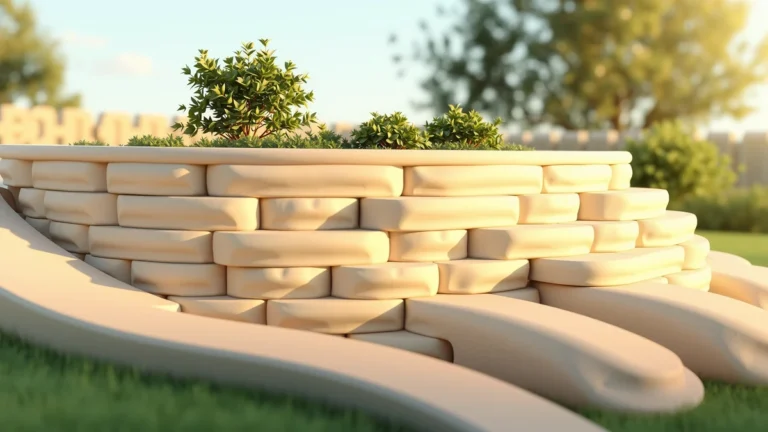
How tall can a stack of garden blocks get before you need an engineer? One Washington county guide draws the line at four feet, and that number includes the blocks you bury. Here is what goes into a small wall, and why.
A small block retaining wall needs a level crushed-rock footing and stacked interlocking blocks. Behind it goes a drainage zone of washed rock with a perforated pipe. Keep it under four feet total, buried blocks included, and carry no extra load. Taller walls need permits and a qualified professional.
The Layers Inside a Small Block Wall
Start at the bottom and work up. A small block wall is a stack of layers, and each layer has one job. The footing carries the weight and the blocks form the face. The drainage zone keeps water from pushing on the wall from behind.
The footing is level, compacted crushed rock, typically 6 inches thick. Interlocking blocks sit on top, and each course steps back slightly because of a lip on the lower back edge. Washed drain rock fills the space behind the blocks, with a perforated pipe in its lowest layer. Non-woven fabric keeps that rock clean of soil.
Our retaining wall calculator counts blocks, caps, gravel, fabric, pipe and adhesive for this layout. The sections below explain why each layer exists, so you can judge the numbers it gives you.
A missing layer can show up later as settling or failure. The guide warns about both, one for soft soil and one for trapped water.
Height Limits and Permits: Where DIY Ends
The line is four feet. Snohomish County, Washington, requires building permits and engineered plans for any retaining wall over 4 feet in total height, buried part included. Permits are also required for any wall that supports a surcharge. A surcharge is extra load on or against the wall, such as fill material.
The same guide says small modular blocks from large home-improvement stores have limited uses. With them, the wall must stay under four feet total, carry no surcharge, and have adequate drainage. Because buried blocks count, a wall shown as 4 feet above ground is already past that line. That is our reading of the guide.
The guide also says to consult a licensed landscape architect, civil engineer or geotechnical engineer. Walls can pose a serious threat to life and property if installed poorly. That is why this article stops at four feet. Check your adopted edition and local office for your own limits.
Footing and Base: Dig Before You Stack
A good wall starts below the surface. The guide describes a footing of level, compacted crushed rock, typically 6 inches thick. For many walls, the top of that foundation sits at least 12 inches below the ground surface.
Organic-rich soil holds water and decays, which causes settling. Remove at least a foot of it under the footing and replace it with compacted crushed rock.
Keep the rock packed and level, then check every course with a level. A small error at the bottom grows as you stack higher. Terraces follow a related rule. Each bench should be at least as wide as the height of the lower wall that supports it.
Take your time with this step. Digging out soft or organic soil is hard work, but it beats rebuilding a wall later. Decide your final height first, so you know how deep the buried blocks and footing must go.
The Drainage Zone Behind the Wall
Drainage is a necessary component, not an optional extra. Walls can fail when water builds up behind them. The drainage zone gives that water an easy path out instead of a push against the blocks. Plan the outlet before you place the pipe, because the pipe must slope toward that spot.
| Part | Its job | Detail from the guide |
|---|---|---|
| Washed drain rock | Lets water fall to the pipe | Tamped layer at least 1 ft wide, between wall and slope |
| Perforated pipe | Carries water to the outlet | At least 4 in wide, lowest layer, sloped slightly downward |
| Non-woven geotextile | Keeps fine soil out of the rock | Separates the drain rock from the soil |
| Top finish | Closes off the zone | Rock reaches the surface or stops within 1 ft, then fabric and topsoil |
Hole patterns, pipe grade and outlet details are not covered here, so follow the pipe maker’s instructions. If water must travel farther across a yard, our French drain calculator estimates a longer drain run.
Counting Blocks, Caps and Gravel: A 20-Foot Example
Here is how the calculator counts a wall. These are its default assumptions, not a code. They are 18 x 6 inch blocks, 10 percent waste (15 percent for curves), and a 12 inch drain zone. The example wall is 20 feet long and 3 feet high.
- Blocks per course. 20 ft is 240 in. Divide by 18 to get 13.33, then round up to 14.
- Courses. 3 ft is 36 in. Divide by 6 to get 6 courses.
- Blocks with waste. 14 x 6 = 84. Add 10 percent for 92.4, then round up to 93.
| Item | Method | Result |
|---|---|---|
| Blocks | 14 per course x 6 courses, plus 10 percent | 93 |
| Caps | One course | 14 |
| Drain gravel | 20 x 3 x 1 ft wide / 27 | 2.22 cu yd |
| Fabric | 20 x (3 + 2) | 100 sq ft |
| Pipe | Length + 2 ft | 22 ft |
| Adhesive | 20 / 5, rounded up | 4 tubes |
To double-check the drain rock volume, try our gravel calculator.
How Wall Height Changes the Order
Height moves the count faster than most people expect. Each extra foot adds two courses, and the drain zone grows with it. The chart compares the same 20-foot wall at three heights.
Rounding matters too. A block is 1.5 feet long, so 20 feet needs 13.33 blocks and you buy 14. Face-area math gives 60 sq ft divided by 0.75 sq ft per block, or 80. Rounding each course up gives 84 before waste.
The 4 foot row is the upper limit of the tool. Under the county guide, a small block wall must stay under 4 feet total, so treat that row as an edge case. If you bury a course for the footing, count it in your height, because the guide counts buried blocks in total height.
Planning standard masonry instead? See how to estimate concrete blocks for a wall and use the concrete block calculator.
Enter length, height and block size in the retaining wall calculator to get blocks, caps, gravel, fabric, pipe and adhesive in one pass.
FAQs About Retaining Wall Materials
How tall can a DIY block retaining wall be?
One county guide says small modular blocks must stay under four feet total height, buried blocks included, with no extra load and good drainage. Taller walls need permits and engineering. Check your local rules.
Do I need a permit for a retaining wall?
Snohomish County, Washington, requires a permit and engineered plans above 4 feet total height, or for any wall carrying extra load. Rules differ by place, so ask your local building office first.
What goes behind a retaining wall?
Washed drain rock goes in a layer at least one foot wide. A perforated pipe at least 4 inches wide runs in the lowest layer, and non-woven fabric keeps soil out of the rock.
Why does drainage matter so much for a retaining wall?
Walls can fail when water builds up behind them. A drain zone with a sloped pipe lets water leave by gravity, so it does not push against the blocks.
How thick should the gravel base under a retaining wall be?
The guide describes about 6 inches of level, compacted crushed rock. For many walls, the top of that foundation is buried at least 12 inches below the ground surface.
How many blocks do I need for a 20 foot wall that is 3 feet high?
The calculator’s defaults give 93 blocks: 14 per course, 6 courses, 84 raw, plus 10 percent waste. It uses 18 by 6 inch blocks, so different block sizes change the count.
Do I need to dig out soil under the footing?
Remove organic-rich soil under the footing, at least a foot deep. It holds water and decays, causing settling. Replace it with compacted crushed rock before you stack blocks.
Sources and Further Reading
References Used in This Article
- Snohomish County, Washington, Rainscaping Guide: Retaining Walls and Terraces, read 2026-10-13.
- Wikipedia, Retaining wall (background reading only), read 2026-10-13.
This article is general education, not engineering advice. Retaining walls can fail and cause harm, so check permits and get a qualified professional for anything tall or carrying a load. Reviewed for accuracy by Prof. Dr. Khalil Mudassar, PhD. Last updated 2026-10-13.
Author

Shakeel Muzaffar is the Founder and Editor-in-Chief of MultiCalculators.com, bringing over 15 years of experience in digital publishing, product strategy, and online tool development. He leads the platform's editorial vision, ensuring every calculator meets strict standards for accuracy, usability, and real-world value. Shakeel personally oversees content quality, formula verification workflows, and the platform's commitment to publishing tools that are genuinely useful for students, professionals, and everyday users worldwide.