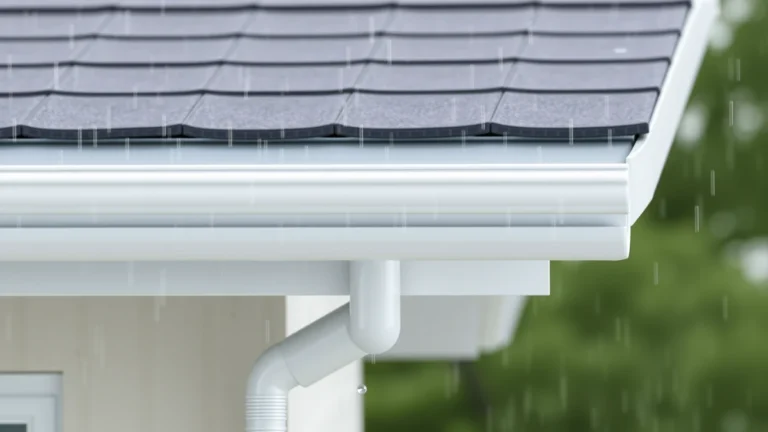
How much roof can one downspout drain before the gutter spills over? Texas A&M AgriLife Extension gives a simple answer. This guide shows how to apply that rule to your own house, then how to count the parts.
Allow 1 square inch of downspout opening for every 100 square feet of roof. A 2 x 3 inch downspout covers about 600 square feet, and a 3 x 4 inch covers about 1,200. Use gutters at least 5 inches wide, sloped 1/16 inch per foot toward each downspout.
The Downspout Rule: 1 Square Inch per 100 Square Feet
The rule comes from Texas A&M AgriLife Extension. Allow 1 square inch of downspout area for each 100 square feet of roof. The same rule applies to round pipe, including PVC.
Rectangular sizes are easy to check. A 2 x 3 inch downspout has 6 square inches, so it handles about 600 square feet of roof. A 3 x 4 inch downspout has 12 square inches and handles about 1,200.
Round pipe needs the circle formula: area equals pi times the radius squared. A 3 inch round downspout has 7.07 square inches, which covers about 707 square feet. A 4 inch round has 12.57 square inches, or about 1,257 square feet.
The idea is simple. Water must leave the gutter as fast as it arrives, and a larger opening lets more flow out at once. Match the opening to your own roof, not to whatever size the store has in stock.
Footprint or Roof Surface: Which Area to Use
A pitched roof has more surface than the floor plan under it. Multiply the footprint by the square root of (1 + (rise / 12)^2) to find that surface.
The AgriLife downspout rule says "roof" area without spelling out footprint or surface. The same program’s guidance for collecting rainwater measures the footprint (the building plus its overhang) and says slope does not change the catchment area. Using the larger surface figure here is our cautious reading, and it adds a safety margin. The table uses an example footprint of 1,200 square feet.
| Pitch (rise / 12) | Surface multiplier | Roof surface |
|---|---|---|
| 4/12 | 1.054 | about 1,265 sq ft |
| 6/12 | 1.118 | about 1,342 sq ft |
| 8/12 | 1.202 | about 1,442 sq ft |
| 12/12 | 1.414 | about 1,697 sq ft |
Find your footprint with the square footage calculator. To read your pitch, see our guide to calculating roof pitch. The roof area calculator does the surface math for you, and our roofing squares guide covers shingle counts.
Gutter Width, Slope and Shape That Move the Water
The AgriLife guide says gutters should be sized to move runoff from a 100-year storm event. As a general rule, make them at least 5 inches wide. It gives no width chart, so ask a gutter installer or your local building office what your area needs.
Slope matters as much as size. Think of it as a gentle hill that guides water to the outlet. A gutter that sits flat, or tilts away from the downspout, will struggle to drain. Pitch the gutter 1/16 inch per foot toward the downspout. A 40 foot run then drops 2.5 inches in total, because 40 divided by 16 is 2.5.
Keep the front edge 1/2 inch lower than the back edge, so overflow does not splash the building. Choose rounded-bottom gutters, which limit debris buildup.
Worked Example: A 40 by 30 Foot House at 6/12 Pitch
These numbers are an example, not a standard. The house footprint is 40 feet by 30 feet, or 1,200 square feet. The roof has a 6/12 pitch.
- Find the roof surface. Multiply 1,200 by 1.118. The surface is about 1,342 square feet.
- Apply the rule. Divide 1,342 by 100. You need about 13.4 square inches of downspout area in total.
- Test the minimum. One 2 x 3 inch downspout gives 6 square inches. 13.4 divided by 6 is about 2.2, so area alone calls for three.
- Check the layout. Our gutter calculator places four downspouts on this house. Four 2 x 3 inch pipes give 24 square inches, well above the 13.4 needed.
Each of the four downspouts drains about 335 square feet of roof. One 2 x 3 inch downspout can handle 600. So the four-downspout layout has plenty of capacity, even on the larger surface figure.
Count the Parts: Sections, Elbows and Connectors
Once the sizes work, count what to buy. The calculator uses planning defaults, not code rules. For a gable roof, it sets the total run length at one eave times 2. In the table, "round up" means you cannot buy part of a piece.
| Part | Default rule | Result |
|---|---|---|
| Run length | Eave length x 2 | 80 ft |
| Sections | Length / 10 ft, rounded up | 8 |
| Downspouts | Length / 25 ft, rounded up | 4 |
| Elbows | 2 per downspout | 8 |
| End caps | 2 per run | 4 |
| Connectors | Sections minus runs | 6 |
| Hangers | (Length x 12 / 24 in), rounded up, plus 1 | 41 |
The 10 foot sections, 25 foot downspout spacing and 24 inch hanger spacing are the tool’s defaults. You can change all three. The connector math works because 8 sections in 2 runs need 8 minus 2, or 6, joints.
Hanger Spacing: How Snow Changes the Count
AgriLife suggests hangers every three feet, or every foot in heavy-snow areas. The same 80 feet of gutter needs very different counts at each spacing. The formula is 80 x 12, divided by the spacing in inches, rounded up, plus 1.
Hangers hold the whole run against the fascia, so spacing is a support choice more than a flow choice. Set the downspouts first, then count hangers. At 3 foot spacing, 960 divided by 36 is 26.7, which rounds up to 27, plus 1 makes 28. At 24 inches it is 41. At 12 inches it is 81. Ask a gutter installer which spacing fits your climate.
Common Sizing Mistakes to Avoid
Most sizing errors come from small shortcuts. These four are easy to fix before you buy anything.
- Sizing from the footprint only. On a 6/12 roof, that leaves out about 142 square feet of surface.
- Skipping the slope. A run with no fall toward the downspout cannot drain well, so plan 1/16 inch per foot.
- Using the default hanger spacing in snow country. The 24 inch default gives 41 hangers, while a heavy-snow layout needs 81.
- Treating tool defaults as code. Section length and spacing are planning numbers, so check your adopted edition and local office.
Fix these four and your parts list will match your roof much more closely. Then count the pieces and buy a few spares.
Enter your eave length and roof type in the gutter calculator to get sections, downspouts, elbows and hangers in seconds.
FAQs About Gutter and Downspout Sizing
How big should a downspout be for my roof?
Allow 1 square inch of downspout area per 100 square feet of roof. A 2 x 3 inch downspout handles about 600 square feet, and a 3 x 4 inch handles about 1,200.
Does a steeper roof need bigger downspouts?
It can. A steeper roof has more surface than its footprint, such as 1.118 times more at 6/12. Sizing from the larger surface figure is a safe reading of the rule.
How wide should my gutters be?
As a general rule, at least 5 inches wide. The AgriLife guide also says gutters should handle a 100-year storm, so ask a gutter installer what your area needs.
How much slope should a gutter have?
Slope it 1/16 inch per foot toward the downspout. A 40 foot run drops 2.5 inches. Keep the front edge 1/2 inch lower than the back edge.
How far apart should gutter hangers be?
AgriLife suggests every three feet, or every foot in heavy-snow areas. Our calculator defaults to 24 inches, which you can change to match your climate.
How many downspouts does one 40 foot run need?
At the calculator’s planning default of one downspout per 25 feet, a single 40 foot run gets two. Check the roof area rule too, since either limit can decide.
Are the calculator’s part counts building code rules?
No. The section length, downspout spacing and hanger spacing are planning defaults. Check your adopted code edition and local building office for any required sizes.
Sources and Further Reading
References Used in This Article
- Texas A&M AgriLife Extension, Rainwater Harvesting, Conveyance (gutter and downspout sizing, slope and hanger guidance), accessed 2026-10-13.
- Wikipedia, Rain gutter (background reading only), accessed 2026-10-13.
- Texas A&M AgriLife Extension, Rainwater Harvesting, Catchment Area, accessed 2026-10-13.
This article is general education, not engineering advice. Rainfall and local codes vary, so confirm sizes with your local building office or a gutter installer. Reviewed for accuracy by Prof. Dr. Khalil Mudassar, PhD. Last updated 2026-10-13.
Author

Shakeel Muzaffar is the Founder and Editor-in-Chief of MultiCalculators.com, bringing over 15 years of experience in digital publishing, product strategy, and online tool development. He leads the platform's editorial vision, ensuring every calculator meets strict standards for accuracy, usability, and real-world value. Shakeel personally oversees content quality, formula verification workflows, and the platform's commitment to publishing tools that are genuinely useful for students, professionals, and everyday users worldwide.