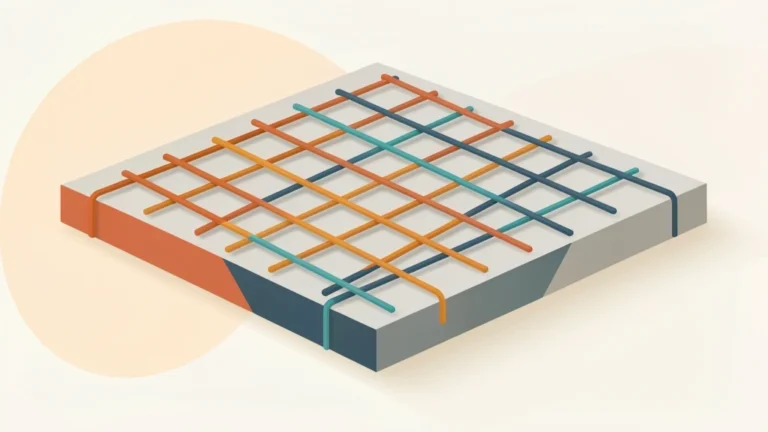
Your slab plan says rebar at 12 inches on center, so how many bars is that? Spacing is the center-to-center distance between bars, and it sets the count. For a 10 ft by 10 ft slab at 12 in on center, you get 11 bars one way and 11 the other. This guide shows how to read spacing and estimate rebar quantity, but the numbers are estimates only. Rebar is structural, so always follow the engineer’s plan and your local building code.
Rebar spacing is the center-to-center distance between bars in the grid. To count bars in one direction, divide the slab width by the spacing, round up, then add 1. A 10 ft by 10 ft slab (120 in each way) at 12 in on center needs 11 bars per direction, or 22 bars total. Multiply bar count by bar length in each direction to estimate total length, then add extra for lap splices and edge clearance. These figures are estimates, not a structural design, so follow your engineer’s plan and local code.
What “On Center” Spacing Means
Spacing on a rebar plan is almost always given “on center,” often written as “o.c.” It is the distance from the middle of one bar to the middle of the next bar. It is not the clear gap between the bars.
This matters because bars have real thickness. If you measured only the open space between bars, your grid would drift out of line. Measuring center to center keeps the spacing consistent no matter the bar size.
So “rebar at 12 in on center” means each bar sits 12 inches from the center of its neighbors. Tighter spacing, like 6 in on center, packs in more bars. Wider spacing, like 18 in on center, uses fewer bars. Your plan sets the number, not your guess.
Count Bars in Each Direction
Rebar in a slab forms a grid, so you count bars twice: once for each direction. The formula for one direction is simple.
Bars = (slab width / spacing), rounded up, then + 1.
You add 1 because a grid needs a bar at both edges. Think of a fence: 10 sections need 11 posts. The same idea applies here.
Here is a worked example. Take a slab that is 10 ft by 10 ft. First convert to inches: 10 ft is 120 in. At 12 in on center, the math is 120 / 12 = 10 gaps. Add 1, and you get 11 bars in that direction. The other direction is the same, so 11 bars again. That is 22 bars total for the grid.
Keep the units the same before you divide. Spacing is usually in inches, so change the slab size to inches first. Mixing feet and inches is the most common counting mistake, and it can throw the whole grid off.
A slab does not have to be square. If it were 10 ft by 20 ft, one direction would still give 11 bars, while the longer side gives 240 / 12 = 20 gaps, plus 1, so 21 bars. Count each direction with its own width.
Total Rebar Length
Once you know the bar counts, estimating total length is quick. Multiply the number of bars by the length each bar runs. Do this for both directions, then add them.
Stay with the 10 ft by 10 ft slab at 12 in on center. Each bar runs the full 10 ft across the slab. So one direction is 11 bars times 10 ft, which is 110 ft. The other direction is another 11 bars times 10 ft, or 110 ft.
Add the two directions: 110 ft + 110 ft = 220 ft of rebar. That is your base estimate before any extra for overlaps and ends. Rebar is sold in set lengths, so round up to whole bars when you buy.
Overlaps and Ends
The 220 ft figure is a clean grid total. Real jobs need more, because bars must overlap and stay clear of the edges. Add for these items before you order:
- Lap splices: when one bar is too short to span the slab, two bars overlap. That overlap length adds to the total and depends on bar size and code.
- Edge clearance: bars sit inside the slab edge, often about 3 in from each side, so the grid does not touch the form.
- Corners and extra bars: some plans call for added bars at corners, openings, or thickened edges.
- Cut waste: cutting bars to length leaves offcuts, so add a small waste margin like 5 to 10 percent.
A common rule of thumb is to order 5 to 10 percent extra, and more when the plan has many splices or cuts. Confirm the exact lap length and clearance with your engineer’s plan.
How Spacing Changes the Count
Wider spacing uses fewer bars, and tighter spacing uses more. The table below uses the same 10 ft by 10 ft slab (120 in each way) so you can compare.
| Spacing (on center) | Gaps (120 / spacing, rounded up) | Bars per direction (+1) |
|---|---|---|
| 12 in | 10 | 11 |
| 16 in | 8 (from 7.5) | 9 |
| 18 in | 7 (from 6.67) | 8 |
Notice the rounding. At 16 in, 120 / 16 = 7.5, which rounds up to 8 gaps, so you get 9 bars. Always round the gap count up, because a partial gap still needs a bar to close it.
Follow the Plan and Local Code
This is the most important section. Rebar is structural, so the spacing and bar size are engineering decisions, not choices you make from a rule of thumb. The counts here are for estimating quantity, not for designing the slab.
Your structural plan or engineer sets the bar size, spacing, lap length, and cover. Local building codes and permits may add rules too. If your plan and this guide ever disagree, the plan wins every time.
This guide stays in one lane: estimating rebar for a grid. It does not cover concrete volume. To estimate the concrete itself, see our guide on how much concrete for a slab. For masonry counts, see how many bricks per square foot.
Planning a slab? Estimate the concrete you need alongside your rebar takeoff with our Concrete Calculator. It handles the slab volume math so you can focus on getting the pour right, then confirm every number with your plan.
Frequently Asked Questions About Rebar Spacing
What Does Rebar 12 in On Center Mean?
It means each bar sits 12 inches from the center of the next bar, measured center to center. It is not the open gap between bars. On a 10 ft (120 in) slab, 12 in on center gives 120 / 12 = 10 gaps, plus 1, so 11 bars in that direction.
How Do I Count Rebar in a Slab Grid?
Count each direction on its own. Divide the slab width by the spacing, round up to whole gaps, then add 1 for the far edge. Do this both ways and add the results. A 10 ft by 10 ft slab at 12 in on center needs 11 bars each way, or 22 bars total.
Why Do I Add 1 to the Bar Count?
Because a grid needs a bar at both edges, not just the inside gaps. It works like fence posts: 10 sections of fence need 11 posts. Dividing width by spacing gives the number of gaps, so you add 1 to include the last bar at the far edge.
How Do I Estimate Total Rebar Length?
Multiply the bar count by the length each bar runs, in each direction, then add them. For a 10 ft by 10 ft slab at 12 in on center, that is 11 bars times 10 ft twice, which is 220 ft. Then add extra for lap splices, edge clearance, and cut waste.
How Much Extra Rebar Should I Order?
A common rule of thumb is 5 to 10 percent extra, and more when the plan has many lap splices or cuts. The grid total does not include overlaps or offcuts, so a margin helps. Confirm the exact lap length and clearance with your engineer’s plan before ordering.
Does Wider Spacing Use Less Rebar?
Yes. Wider on-center spacing means fewer bars, so it uses less rebar. On a 120 in slab, 12 in spacing gives 11 bars per direction, 16 in gives 9, and 18 in gives 8. But you cannot pick spacing to save material; the structural plan sets it.
Can I Choose My Own Rebar Spacing?
No. Rebar is structural, so spacing and bar size are engineering decisions set by your plan and local code. These formulas only help you estimate quantity for ordering. If the plan and any rule of thumb disagree, follow the plan and confirm with a licensed engineer.
Sources
Authoritative Sources Used in This Article
This article is for general education only, not professional construction or engineering advice. Material needs vary by product, site, and local building codes, so confirm quantities with your supplier and follow local rules. Reviewed for accuracy by Prof. Dr. Khalil Mudassar, PhD. Last updated September 12, 2026.
Author

Shakeel Muzaffar is the Founder and Editor-in-Chief of MultiCalculators.com, bringing over 15 years of experience in digital publishing, product strategy, and online tool development. He leads the platform's editorial vision, ensuring every calculator meets strict standards for accuracy, usability, and real-world value. Shakeel personally oversees content quality, formula verification workflows, and the platform's commitment to publishing tools that are genuinely useful for students, professionals, and everyday users worldwide.