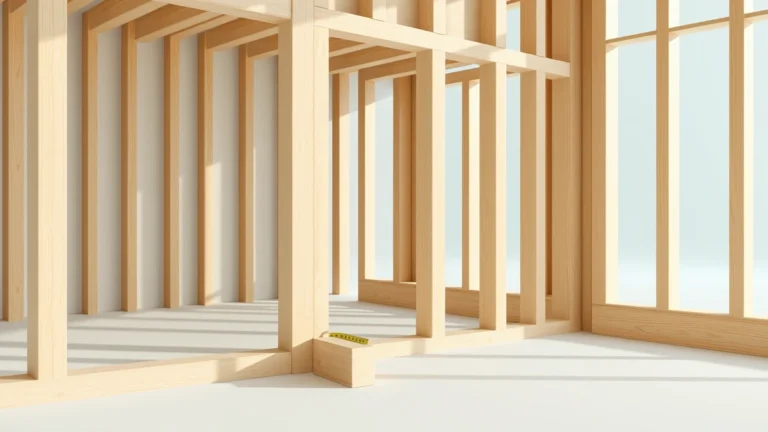
How many studs does a 20-foot wall really need? The answer is easy to find once you know the three-step count. This guide shows the method, then the extras that quick estimates often miss.
To count wall studs, divide the wall length in inches by the stud spacing, round down, and add one. A 20-foot wall at 16 inches on center needs 16 field studs. Add about two studs per corner and two per opening, and the total is 22. Plates are bought by length, not counted.
The Three-Step Counting Method
Counting studs takes three steps: convert to inches, divide by the spacing and drop any fraction, then add one. The result is your field studs, the evenly spaced boards along the wall. Corners and openings come after.
- Convert to inches. Multiply the wall length in feet by 12. A 20-foot wall is 240 inches long.
- Divide by the spacing. At 16 inches on center, 240 divided by 16 is 15. Drop any fraction.
- Add one. A wall needs a stud at both ends, not only in between. So 15 plus 1 gives 16 field studs.
Think of fence posts. Fifteen gaps need sixteen posts, because the last gap needs a post at its far end. Our stud calculator uses this same formula: length in inches divided by spacing, rounded down, plus one.
What if the wall does not divide evenly? Try 21 feet, which is 252 inches. Then 252 divided by 16 is 15.75, which rounds down to 15. Adding one gives 16 field studs, and the last bay is simply a little shorter.
Why Studs Sit 16 or 24 Inches Apart
Studs sit 16 or 24 inches apart because a standard sheet is 4 feet, or 48 inches, wide. Both spacings divide evenly into 48. That lets the sheet edges land on the center of a stud, where there is wood to fasten to.
At 16 inches, one sheet covers exactly 3 bays, since 48 divided by 16 is 3. At 24 inches, it covers 2 bays, since 48 divided by 24 is 2.
This guide stays on studs. To count the sheets themselves, try the drywall calculator or read how to estimate drywall for a room.
A Worked Example: One 20-Foot Wall
Take a 20-foot wall at 16 inches on center, with 2 corners and 1 opening, such as a door. Here is the full count.
- Field studs: 240 divided by 16 is 15, plus 1, gives 16.
- Corners: 2 corners × 2 studs each is 4.
- Opening: 1 opening × 2 studs is 2.
- Total: 16 + 4 + 2 = 22 studs.
The two extras are simple planning figures, and real framing detail varies. Treat 22 as a solid starting number, not a build plan.
Plates are separate. A usual wall has one bottom plate and a double top plate, which is 3 runs. So 20 feet times 3 runs is 60 linear feet of plate lumber. At an example price of $4 per stud, the 22 studs cost $88, studs only.
Plates, Waste, and What to Buy
Plates are bought as linear feet, never counted as studs. Multiply the wall length by the plate runs, then divide by the board length you plan to buy.
Boards also arrive crooked or split. Many framers order 10 to 15 percent extra to cover that. This is a planning habit, not a code figure, so adjust it to your supplier and your project.
Here is a quick plate example. The 20-foot wall needs 60 linear feet of plate lumber. If you buy 10-foot boards as an example, 60 divided by 10 is 6 boards, before any waste.
- 10 percent extra on 22 studs: 22 × 1.10 = 24.2, so order 25.
- 15 percent extra on 22 studs: 22 × 1.15 = 25.3, so order 26.
- At the same example $4 price, that is $100 to $104 for studs only.
16 Inches Versus 24 Inches on Center
Wider spacing means fewer studs. The same 20-foot wall at 24 inches needs 240 divided by 24, which is 10. Add 1 and you get 11 field studs.
Keep the same 4 corner and 2 opening studs, and the total is 17. That is 5 fewer than at 16 inches.
At the $4 example price, 17 studs cost $68, which is $20 less than 22 studs. That saving is real but small, and you cannot take it on every wall. The code decides, as the next section shows.
A fair rule of thumb is to start with the code table, not the lumber bill. Use the spacing it allows for your wall type, then count. If two spacings are both allowed, compare the count and the cost.
What the Code Table Says About Spacing
For load-bearing walls, the building code sets the maximum spacing. This table follows IRC Table R602.3(5), as shown in a Blaine, Minnesota handout for walls up to 10 feet tall. It is Minnesota code, so confirm your own adopted edition.
| Wall supports | 2×4 studs | 2×6 studs |
|---|---|---|
| Roof and ceiling only | 24 in on center | 24 in on center |
| One floor, roof and ceiling | 16 in on center | 24 in on center |
| Two floors, roof and ceiling | Not listed | 16 in on center |
| One floor only | 24 in on center | 24 in on center |
Non-bearing walls are more relaxed in that handout. A 2×4 wall up to 14 feet tall can sit at 24 inches. So can a 2×6 wall up to 20 feet. Notice that a 2×4 bearing wall under one floor, roof and ceiling needs 16 inches. Picking 24 inches to save lumber could fall outside the table.
What a Simple Count Leaves Out
A stud count is a planning number, not a structural design. Wind, snow, seismic loads and tall walls can change the allowed spacing. IRC Table R602.3.1 limits stud length by wind speed and exposure. A tall wall in a windy place may need more than the basic table.
The calculator also does not size headers, cripples, blocking or fire blocking. Those parts depend on the opening size and your code. Ask your local building office, and have a framer or designer confirm any load-bearing wall.
- Code edition: find which edition your area has adopted.
- Wall type: note whether the wall is bearing, and what it supports.
- Extra parts: plan headers, cripples and blocking separately from this count.
Once the frame is up, the bays between studs hold insulation. The insulation calculator and our guide to how much insulation and R-value to use pick up where this count stops.
Enter the length, spacing, corners and openings in the stud calculator. It returns your stud total, plate footage and a cost estimate.
FAQs About Wall Studs
How many studs are in a 10-foot wall at 16 inches?
Eight field studs, before corners or openings. A 10-foot wall is 120 inches. Divided by 16, that is 7.5, which rounds down to 7. Adding one gives 8.
Why do you add one when counting studs?
A wall needs a stud at both ends, not only in between. Think of fence posts: the 15 gaps in a 20-foot wall at 16 inches need 16 studs.
Are plates counted as studs?
No. Plates are bought as linear feet. Multiply the wall length by the plate runs, usually three: one bottom plate and a double top plate. A 20-foot wall needs 60 linear feet.
Can I always use 24 inches on center to save lumber?
No. Bearing walls have code limits that depend on stud size and the load carried. Wind, snow, seismic loads and tall walls can also change spacing. Check your adopted code and local building office.
How much extra lumber should I order?
Many framers order 10 to 15 percent extra for crooked or split boards. That is a planning habit, not a code figure, so adjust it to your supplier and project.
Why is 16 inches such a common stud spacing?
A standard sheet is 4 feet, or 48 inches, wide, and 48 divides evenly by 16. Three bays fill the sheet, so its edges land on a stud center.
Does the stud count include headers or blocking?
No. A simple count does not size headers, cripples, blocking or fire blocking. Those depend on the opening size and your code, so ask your local building office or a framer.
Sources and Further Reading
References Used in This Article
- City of Blaine, Minnesota, Basic Wood Framing (handout reproducing IRC Table R602.3(5)), accessed 2026-10-13.
- International Code Council, International Residential Code (IRC), Chapter 6 Wall Construction, accessed 2026-10-13.
- APA The Engineered Wood Association, Advanced Framing (further reading on framing layouts), accessed 2026-10-13.
- Minnesota Rules 1309.0602, wind table for stud length (IRC R602.3.1), accessed 2026-10-13.
This article is general education, not engineering, construction or building-code advice. Codes, products and prices vary by place, so confirm with your local building office and the product instructions before you build or buy. Reviewed for accuracy by Prof. Dr. Khalil Mudassar, PhD. Last updated 2026-10-13.
Author

Shakeel Muzaffar is the Founder and Editor-in-Chief of MultiCalculators.com, bringing over 15 years of experience in digital publishing, product strategy, and online tool development. He leads the platform's editorial vision, ensuring every calculator meets strict standards for accuracy, usability, and real-world value. Shakeel personally oversees content quality, formula verification workflows, and the platform's commitment to publishing tools that are genuinely useful for students, professionals, and everyday users worldwide.